This split-level Maple Valley home was originally built in 1984. The home had changed hands several times over the years but with very little updating prior to the current homeowner purchasing it in 2018. The home has great bones, and she could tell there was a lot of potential when she purchased it. With a large, fenced backyard, territorial view, multiple decks and a spacious split-level floor plan, the home is the perfect place to relax from her busy life with her partner and two dogs. After forty years built, the finishes felt very worn and did not reflect the young, vibrant style of the homeowner. This remodel was exactly what the home needed to dramatically refresh it for her lifestyle.

When I began working with the homeowner on her remodel in early 2024, she had already replaced the windows and sliding doors off the kitchen and family room as well as redone the decks and backyard. This next phase included fully remodeling the kitchen, laundry room, and guest bathroom. The stair rail was also opened up and the flooring throughout the main and lower level was replaced. The space underneath the dining area in the family room was altered to create a functional space.
Since this homeowner works in the construction industry, she had tons of inspiration images to pull from and knowledge of new styles and trends she was attracted to. It was fun collaborating with her and sourcing items to bring her vision to life. The space is now a beautiful transitional space with mid-century accents.
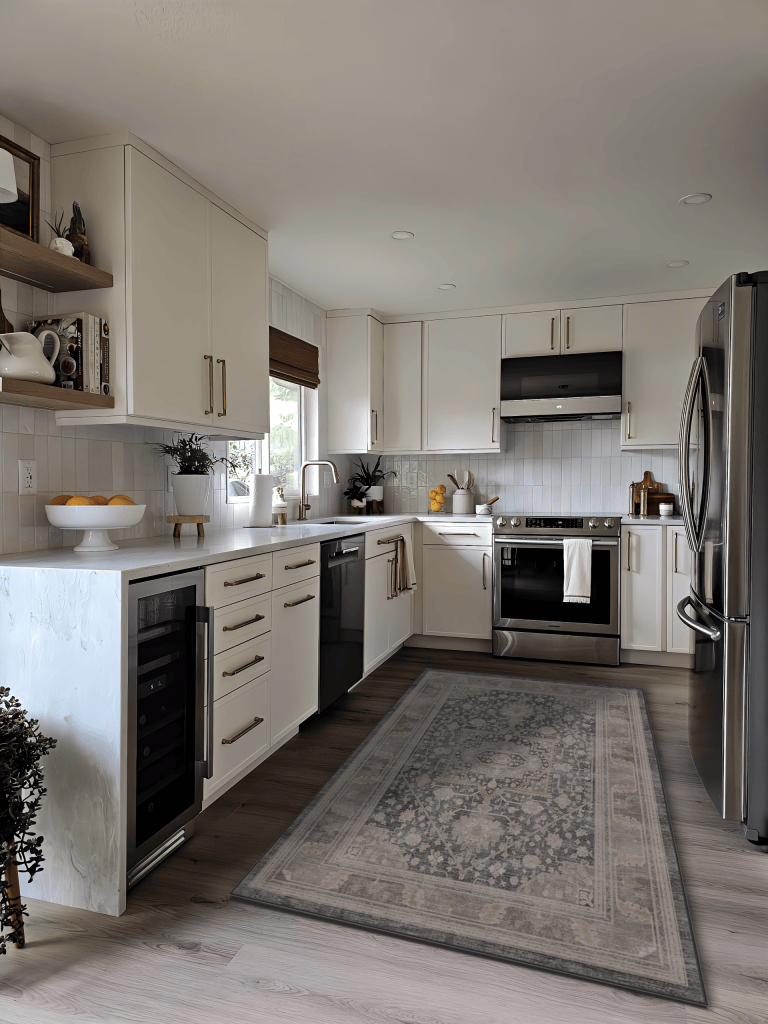
THE KITCHEN
The surface lights were replaced with recessed can lights to quiet the ceiling. The bulky soffit was removed to elongate the height of the upper cabinetry. A slide-in range with an over-the-range microwave hood improves the functionality of the kitchen and allows the tile backsplash to shine. The kitchen was extended towards the sliding door, which allowed for adding a built-in bar fridge and additional upper cabinetry and shelving to the left of the kitchen window.


BEFORE & AFTER KITCHEN COMPARISON


KITCHEN BEFORE PHOTOS


The dining area now feels updated with the new hanging light and modern rail. The transition from the upper stairs to lower stairs is now open, clean and simple. Luxury vinyl plank throughout the main and lower level make the floors very low maintenance with the dogs.


THE KITCHEN DESIGN

The lighting throughout feels very intentional and uniform now. A rechargeable battery-operated satin brass touch lamp on the top shelf adds character and illuminates the top floating shelf. Integrated LED lights under the floating shelves provide accent light to highlight this styled vignette that adds personality and charm to the room. The undercabinet lights have a warm white color temperature to make the room bright and inviting without the need for the overhead lights all the time.

The backsplash is a beautiful high-variation white vertical-stacked tile with a handmade-look that softens the look of the room. The color compliments the quartz countertops and cabinetry. A creamy white on the cabinetry prevents the room from feeling too stark. Wood accents throughout create a very balanced, homey feel. The new color scheme throughout the main level is understated and elegant, with very subtle accents that provide a very calming and restful atmosphere.
While the kitchen is relatively small, there are a lot of details that we were able to add that elevate the design and greatly improve functionality.
We added roll out drawers on the refrigerator wall to assist with pantry organization. A pull-out trash/recycle cabinet keeps refuse organized and out of site. A lazy Susan cabinet was added to the right of the stove for easy corner access.
Tile to the ceiling elevates the look of the room. Wrapping the window with quartz slab provides a nice finishing touch to the window wall. The waterfall quartz edge on the end of the base cabinet run showcases the beautiful slab and makes a statement when you walk into the kitchen.
The substantial honey bronze cabinet pulls are an upgrade that completely enhances the style of the kitchen and looks great with the luxe gold faucet. An oversize pull mounted to the faux drawer panel on the sink cabinet creates a nice hand towel bar.
Opting for a thin frame on the cabinetry is a clean look that feels very contemporary and updated. Extending the upper cabinets over the refrigerator and between the window and slider add a lot of additional storage space that the kitchen previously lacked.
The appliance package feels very sleek with the handleless design on the microwave and dishwasher. The slide in range offers a clean transition between the stove and the adjacent countertops. The new space is now very functional and attractive.


THE LAUNDRY & MUD ROOM
The new laundry area right off the garage is now bright and cheerful. Two brass ceiling lights make the room feel special. The quartz countertop creates a nice folding table and the upper cabinet and hanging rod make the space much tidier and more functional. A custom access hatch was created in the countertop to allow easy access to the water shut off valve located below the countertop and behind the washer. The same backsplash tile as the kitchen was utilized here but installed in a horizontal straight set pattern. A shaker door style was chosen for the wall cabinet to fit in with the new recessed panel interior doors.


THE GUEST BATHROOM

The guest bathroom shower was reframed to remove the awkward soffit in the shower and a window was added to bring in natural light. A new combination exhaust fan/light in the center is now functional and actually vents outside now. We did a dark stained alder wood vanity, centered the sink and added drawers to flank either side for better functionality. Large format tiles on the shower walls minimize grout joints and allowed for full tile with no vertical joints on the return walls. A quartz lined niche was added on the right return wall with a pretty herringbone mosaic in the back. The colors are very soft and beautiful. The black fixtures and hardware in this room offer a nice contrast to the light tile and countertops.


THE FAMILY ROOM
The new luxury vinyl plank floor throughout the family room makes it feel fresh and modern. Keeping the flooring the same as the rest of the main floor makes it feel larger without chopping it into different surfaces. The new tile underneath the heat stove feels like it should have always been there and provides a nice contrast with the flooring.
FAMILY ROOM BEFORE PHOTOS


FAMILY ROOM DESIGN


THE DOG DEN


The space underneath the dining area was reframed and opened up to create a finished dog den complete with a recessed can light inside. Enzo had a blast playing with Bert and Walter in their new play area.

What do you think about this beautiful update? Share your thoughts in the comments below!

SHOP THE LOOK
- Rechargeable Lamp
- No Drill Cordless Roman Shade
- Luxe Gold Kitchen Faucet
- Salt + Pepper Mills
- Cutting Boards
- Honey Bronze Cabinet Pulls
- Floating Shelves
*This post was revised 8/19/25 to update Ferguson Home product links
*Note: As an Amazon and Build Associate, I may earn a commission from product links. I only recommend products I’ve used and loved.
All photos copyright Olivia Horine Design.
If you are located in the Maple Valley or greater Seattle area and are interested in a kitchen or bath remodel, please feel free to drop us a line below!


I would like to thank you for the efforts you’ve put in penning this site.
I am hoping to view the same high-grade content by you later
on as well. In truth, your creative writing abilities has inspired me to get
my very own website now 😉
Thank you for the kind words! I’m grateful for anyone who finds my content informative and/or interesting. Best of luck with your website 🙂
There is definately a lot to learn about this issue.
I really like all of the points you have made.