This gorgeous lakefront home in the Holmes Point neighborhood of Kirkland, Washington was built in the 1990s and purchased by the homeowners in 2020. The homeowners had already remodeled their main floor including their kitchen and basement when I met them. The powder room and upper floor were the final rooms to be redone, and their contractor David Valchek of DN Builders referred me to assist them since they wanted to change the footprint of the bedroom and bathroom configuration upstairs.
Our color palette throughout was shades of green mixed with champagne bronze, black, and contrasting wood tones. This palette works well with bringing the outdoors in and creating a modern oasis. View the color palette mood board post here.

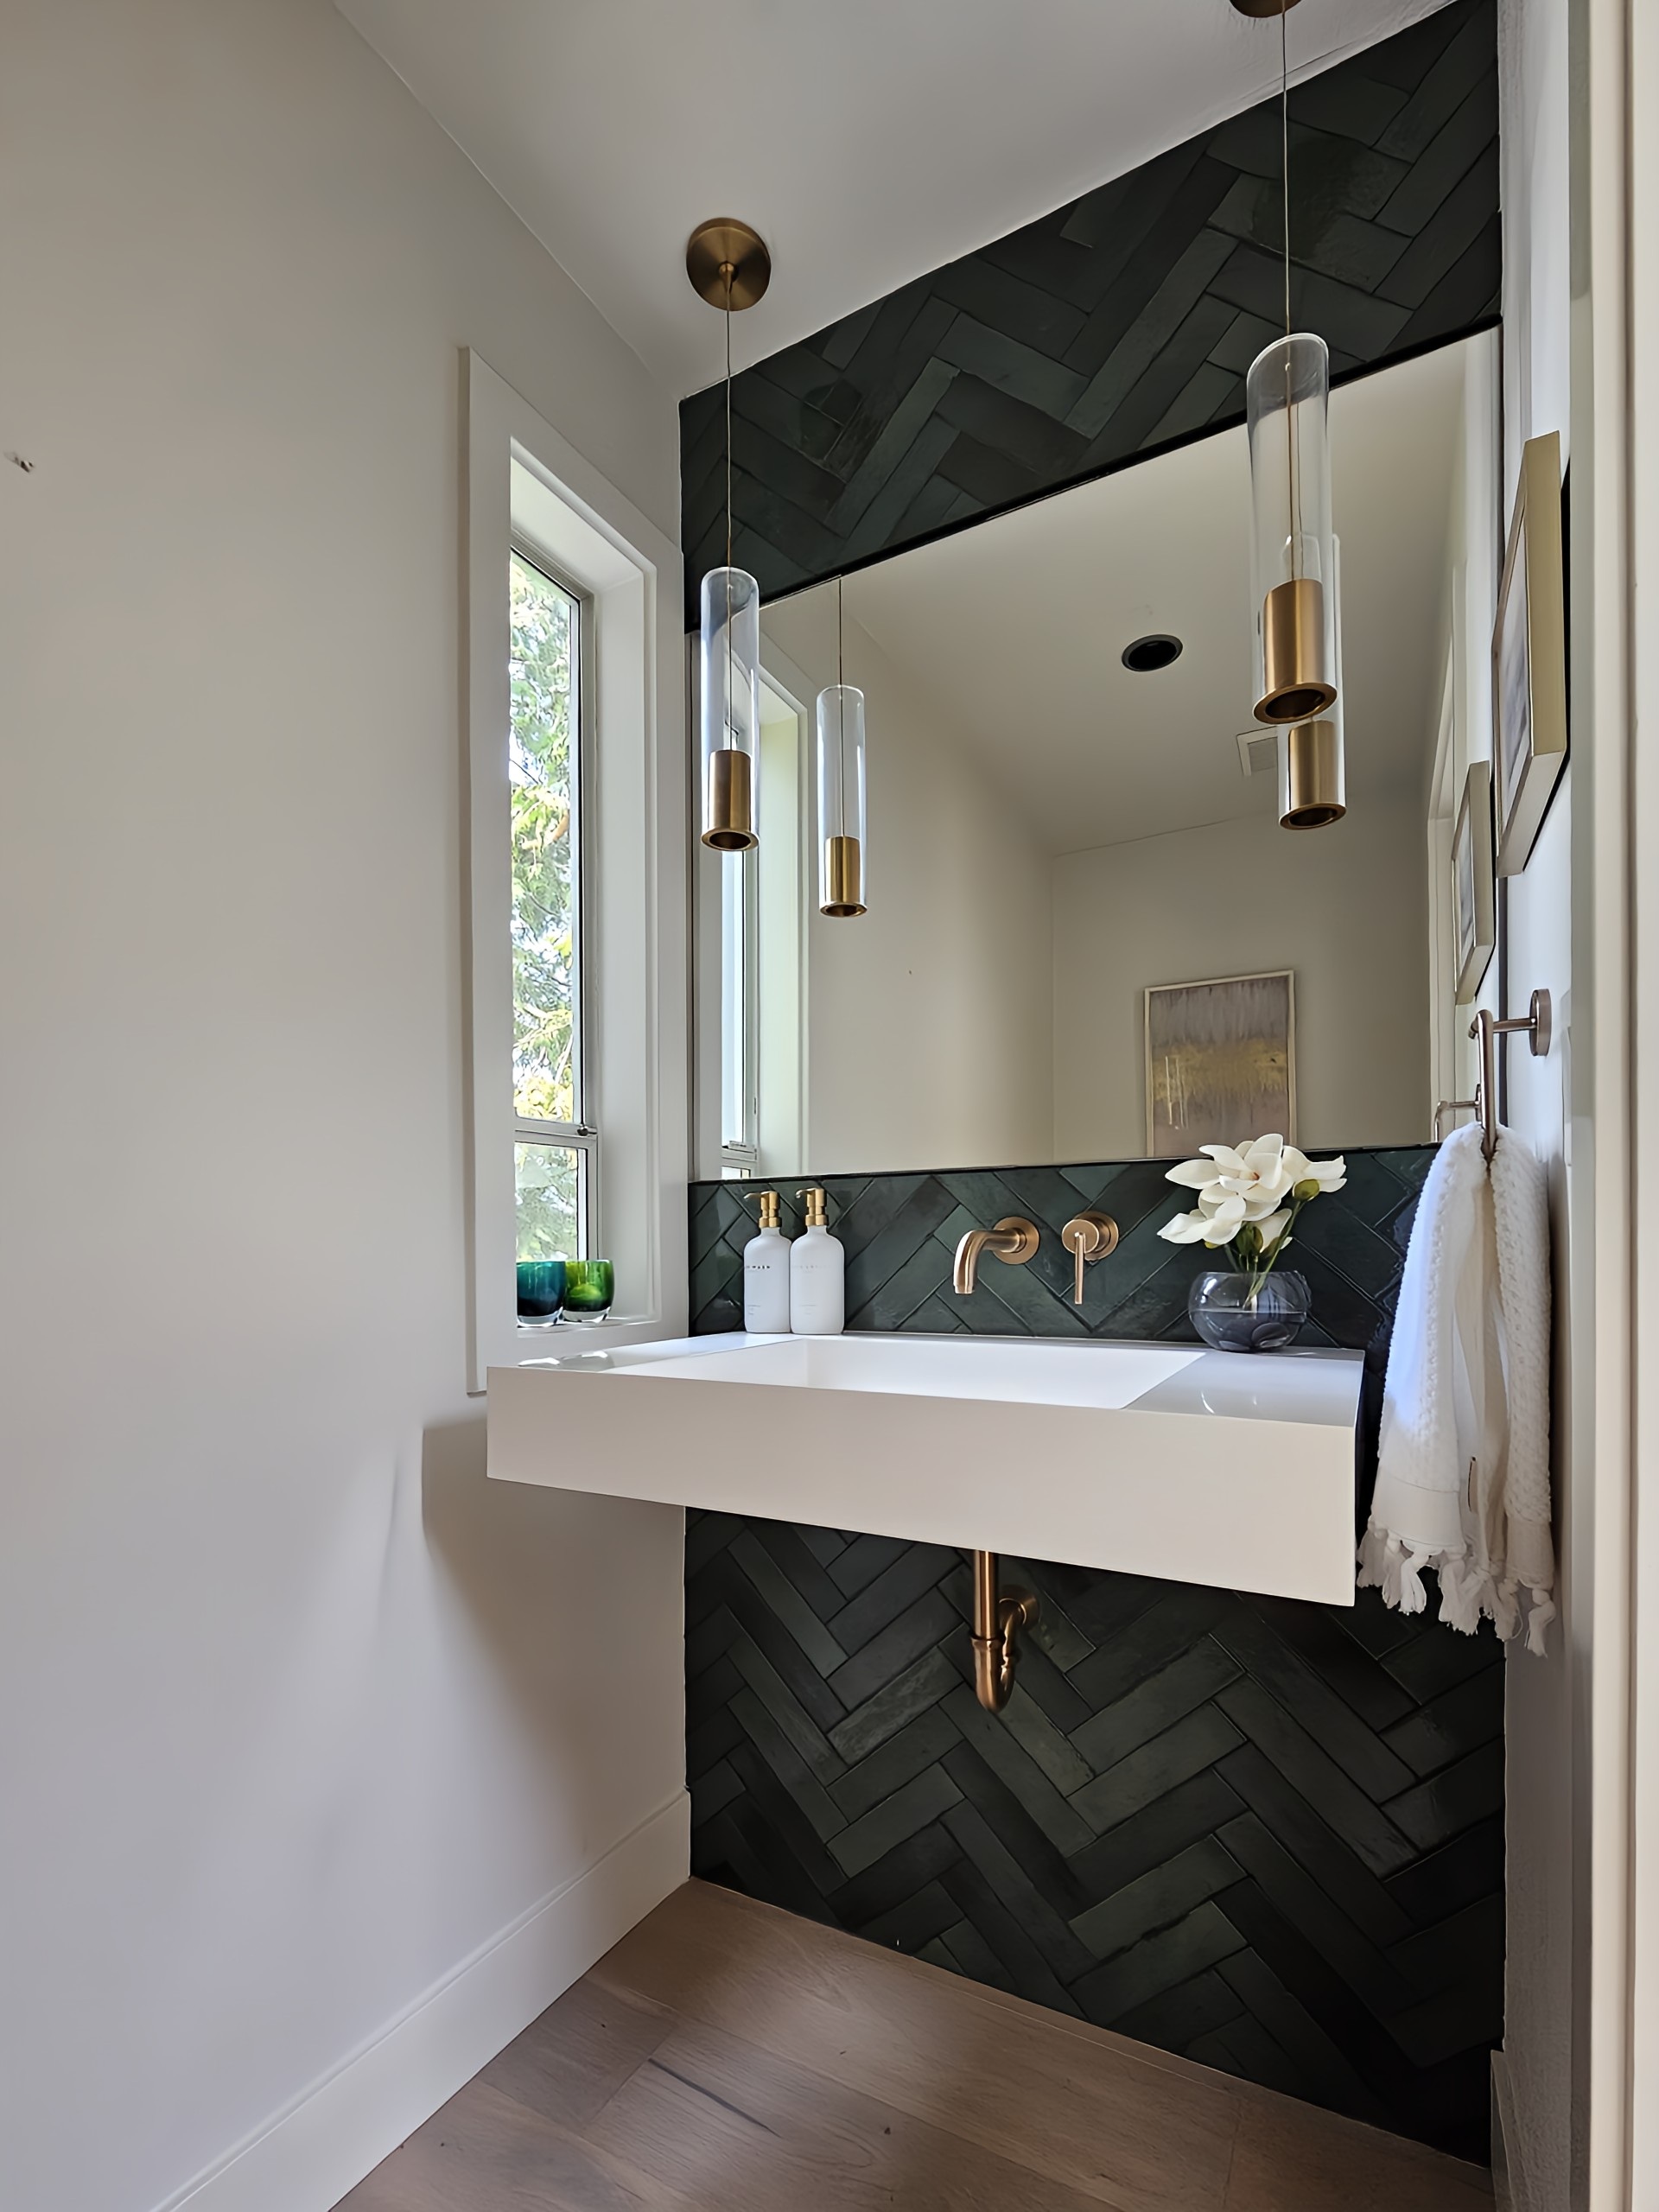
The powder room had a basic pedestal vanity that lacked the elegance that reflects the homeowners. We updated this room with a moody dark green herringbone tile accent wall with a built-in mirror that contrasts beautifully with the white floating countertop, champagne bronze wall faucet and aged brass pendant lights. Charcoal grout and matte black Schluter edge trim make the tile look deep and rich.

The Loft

One of the best things about the home is the direct water access and beautiful view of Lake Washington. The office space is in a loft space that overlooks the great room and the water. Previously, the desk was pushed against the wall. I suggested that we rotate the desk and install built in drawers against the wall so the desk faces the view.


THE GUEST BEDROOM
The Guest Bedroom upstairs is located just off the loft. The homeowners specifically told me that they intended it to be used for short term use and not to worry about storage. The walk-in closet had been up to this point utilized as a second walk in closet for the Primary Bedroom, so the homeowners wanted to reconfigure the floor plan to shift the bathroom from the hallway to the bedroom and the bathroom in the hallway to a closet in the Primary Bath.
BEFORE PHOTOS – Guest Bedroom


What was previously a walk-in closet and utilized as the second primary bedroom closet, was reconfigured to be the guest bedroom en suite bathroom. The natural light from the skylights makes it feel very spacious. The curbless shower and floating vanity also create a nice airy and open feel. Moving the guest bathroom into this space allowed us to capture the additional square footage from the previous hall bathroom into a second primary closet in the primary suite to create a His and Hers configuration. A smaller closet was framed in off the guest bedroom. Since this room is only used for guests, the smaller closet works fine.
THE NEW PRIMARY BEDROOM AND BATH DESIGN
Floating wall-mounted night stands and new hanging brass pendant lights create a nice focal point with the bed while keeping a very spacious and luxurious feeling.

We designed custom built in cabinetry to wrap the TV wall for additional closet storage in the bedroom. We customized the top section with a vented panel to hide the mini-split air conditioner.


BEFORE + AFTER COMPARISON: PRIMARY BATH


Moving the entry door made the bedroom and bathroom space more functional. Swipe to compare the before and after photos.


The entrance to the Primary Bathroom was shifted to create a new space for the vanity in the bathroom, and a better space in the bedroom. The new door features a frosted glass French door that gives it a grand entrance.
The new tub is serene and inviting and even has a view to the Lake from the bath.
A large, outdated water closet and shower room was removed from the middle of the room. There is now a second walk in closet and the large space that used to house a massive drop in tub is now perfectly split for the water closet and curbless shower. This new configuration makes the bathroom feel much more open and inviting.
We designed motion activated toe-kick lights under the floating vanities as well as in the Primary Closets which create a very inviting ambiance when you walk in.
The floating vanities have undermount ramp sinks that look beautiful with the 6″ mitered edge quartz countertops. Champagne bronze plumbing fixtures are throughout. We installed coordinating LED magnifying mirrored lights. Aged brass sconces flank the built in mirrors inset into the wall tile.

The bathroom now has beautiful symmetry with the freestanding tub and bubble chandelier creating a dramatic central focal point that is then flanked by the floating vanities. The existing skylights worked well with the new layout and bring ample daylight to the vanities and shower.
We kept the finishes very light and neutral throughout. The green accent wall in the back of the shower and water closet brings in a soft accent that looks great with the plumbing fixtures. A creamy stone-look large format wall tile is the perfect backdrop for the main feature wall. A curbless shower utilizing the same 12×24 pearlescent neutral tile elongates the room with the offset pattern.


This project ended up being one of my absolute favorite projects this year and I am so privileged to have worked with these amazing homeowners on the final piece of their Kirkland home renovation project.
Professional photos are copyright of Sumaira Amber Photography. All other photos by Olivia Horine Design.
What do you think about this beautiful update? Share your thoughts in the comments below!
SHOP THE LOOK

- Primary Hanging Sconces Brass
- Primary Bubble Chandelier Brass
- Primary Bedroom Hanging Pendants Brass
- Primary Roman Tub Filler Champagne Bronze
- Primary Touch Faucet Champagne Bronze
- Primary Shower System Champagne Bronze
- Freestanding Tub
- Primary 30″ Round Mirror Antique Brass
- Primary LED Magnifying Mirror Antique Brass
- Powder Wall Faucet Champagne Bronze
- Powder Hanging Pendants Brass
- Powder Decorative P Trap Champagne Bronze
*This post was revised 8/19/25 to update Ferguson Home product links.
*Note: As a Ferguson Home Affiliate and Amazon Associate, I may earn a commission from product links. I only recommend products I’ve used and loved.
If you are located in the Kirkland area and are interested in a kitchen or bath remodel, please feel free to drop us a line below!


Leave a Reply