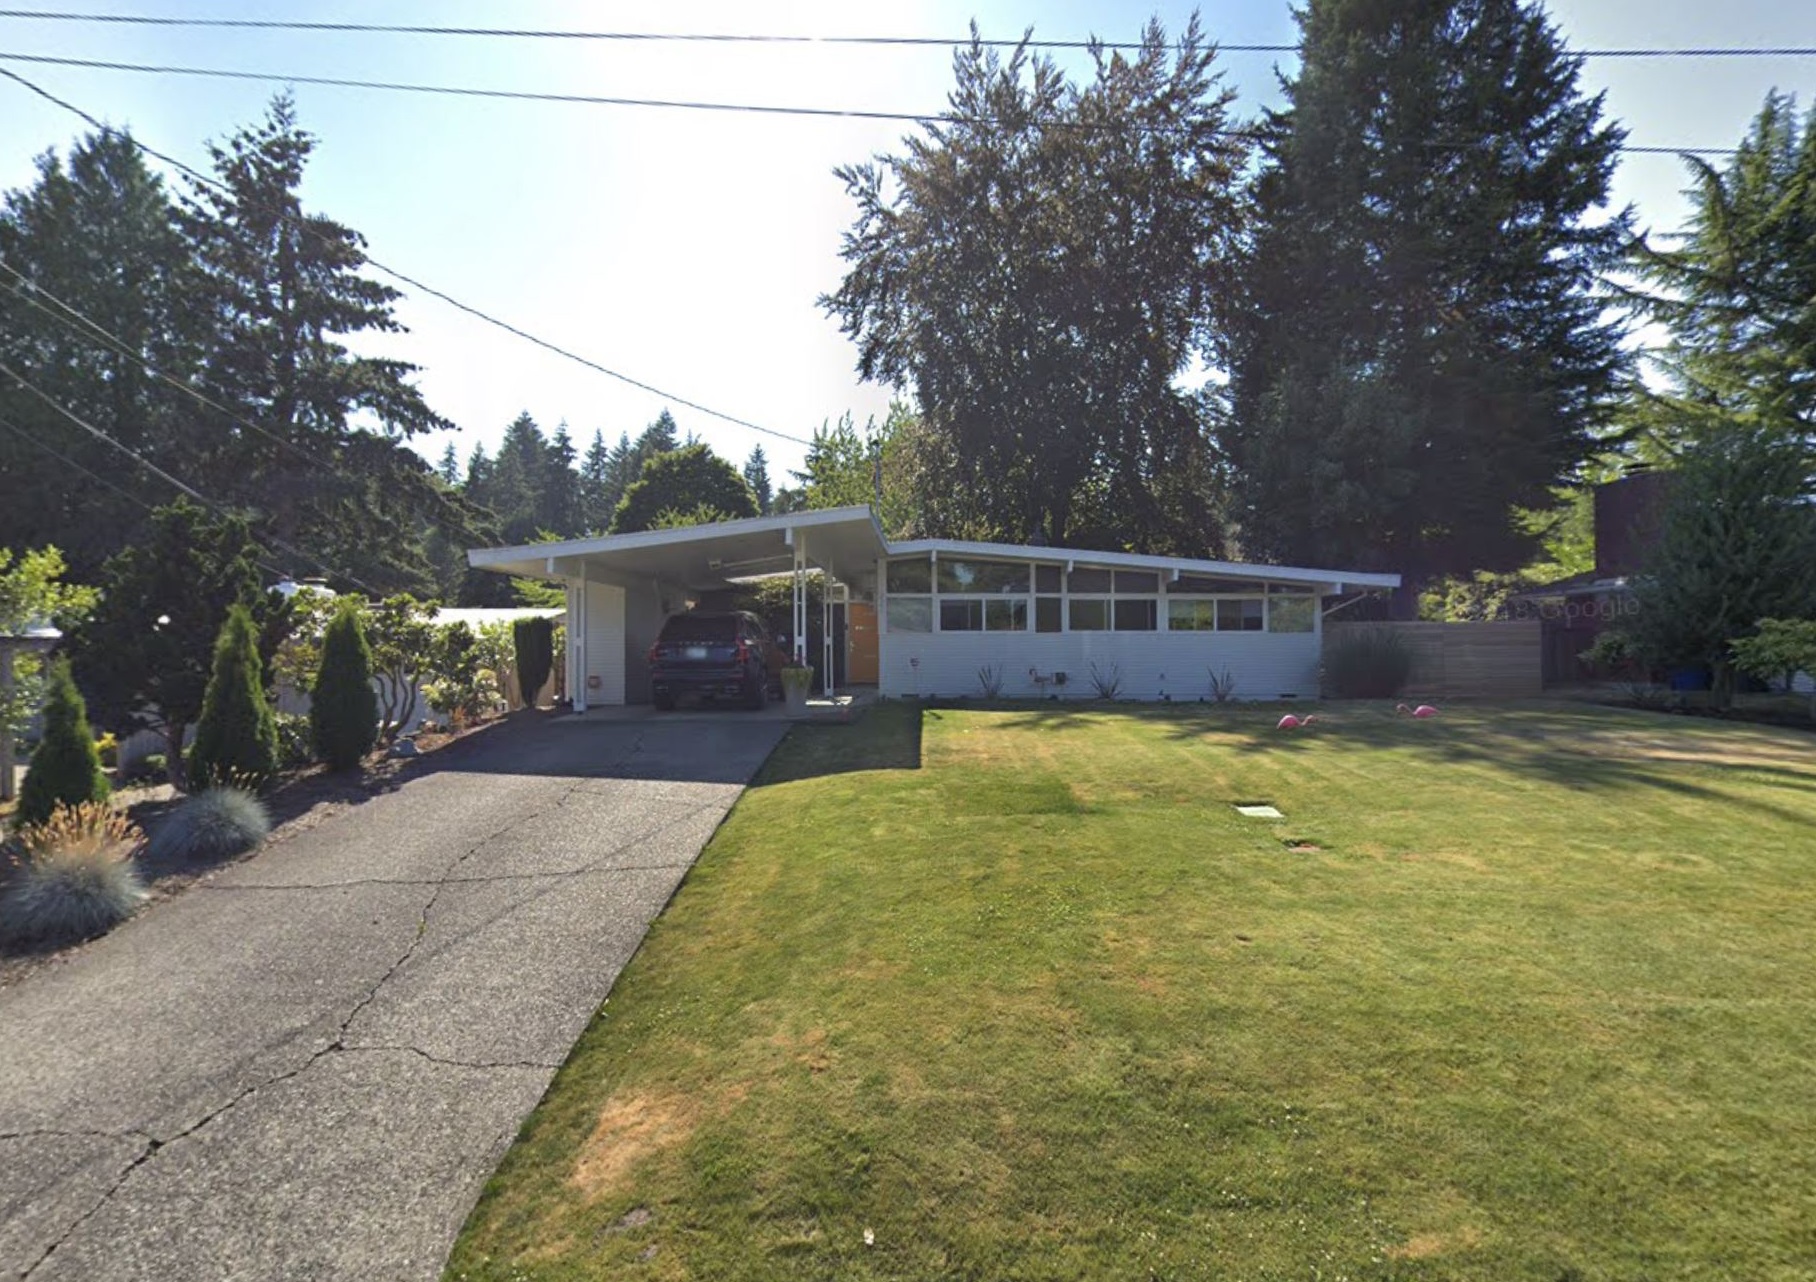
This home was originally a mid-century single-story home with a carport built in 1955. The home is located in a desirable neighborhood in downtown Bellevue, WA. Between when the homeowners purchased the home in 2011 and when they started thinking about upgrading in 2021, home prices had gone up drastically. In order to get the square footage they wanted, adding on to their current house made much more sense than buying a larger home in their neighborhood at a much higher price point. The homeowners wanted to create more living space overall and create spaces with more privacy for their family as their kids grow and require more separation. They wanted to preserve the mid-century style and charm of the original home while updating the look with a California-inspired aesthetic. Inspiration from travels to Palm Springs and LA heavily influenced the material selections.

The homeowners worked with architect Henry Lo to design their floor plans. My interior design firm along with Ashis Bhakta of Elite Construction Contractors LLC were brought on for the interior design and the build to bring their vision to life. When we started out, we weighed two different plan options they obtained from the architect which included building out only or building out and up. The homeowners settled on the second story addition option that also bumped a little bit out the front and back. We helped tweak the plans a little bit based on our conversations on how they wanted the space to function. We really helped optimize the kitchen, powder room/laundry and primary bath. Originally, the new design was going to keep the carport; during construction, the homeowners decided they wanted to add a garage after they saw the garage addition at the Enatai Rambler we had recently completed. Due to lot coverage restrictions, Ashis and I came up with a two-story garage idea with a car lift that can house their Volkswagen Beetle above another full size vehicle. Henry Lo took our ideas and revised the drawings and permits to include the garage so construction could continue. A remodel and addition project of this magnitude and level of detail takes a significant amount of time to complete, and the homeowners were lucky to find a home in their neighborhood they could move into for the duration of the project. The project from start to completion took about 16 months. The project began in the middle of COVID, so we faced all of the challenges that have now been identified as widespread supply chain issues during the build. There were extended lead times on appliances, plumbing and lighting fixtures. There were also fluctuations on material prices and product availability which were all challenges we tried to stay ahead of.
EXTERIOR FRONT ELEVATION
The driveway had to be excavated down to accommodate the two-story garage. This meant that we had to create a walkway with stairs to the front door. We came up with a design that has a nice landing midway through to break up the rise and accented the top with a wood walkway. Ashis and his team built concrete retaining walls to level out the landscaping and create proper drainage. An in-house custom fabricated modern matte black handrail finishes off the walkway. Ashis also made some custom landscaping stairs to access the left side yard. Integrated stair lights make the driveway well-lit and inviting. Hemlock soffits contrast nicely with the creamy white stucco and the green-black body color. A tall walnut pivot door creates a dramatic and grand entry.

Exterior Details
The garage man door was custom made to have a matching stucco finish applied to the surface so that it really blends with the garage finish. The high windows in the garage match the living room high window and creates a balanced look that resembles some of the inspiration photos they liked. The rear patio has a large format patio paver in a similar color to the stucco to create continuity throughout the exterior front and back finishes.


Photos by Sumaira Amber Photography
BEFORE + AFTER COMPARISON


The addition off the back allowed for the kitchen to increase in size and move to the back corner of the home where the primary bedroom used to be. The living room addition gained some much needed living space in the front Living Room that allowed for a spacious Dining Room to flow into.
The second story addition now features an outdoor deck, a Bonus Room/Office and the Primary suite. The second story also created a covered patio space on the main level.
The space from the original Primary Bedroom was added to the kitchen. The kids’ rooms and what was once the only bathroom are now in their own private hallway on the main floor that can be closed off with a pocket door. A Powder Room was added off the main living space for guests and is completely separate from the more private kids’ bedroom and bath hallway.
There is now laundry on the main floor as well as in the Primary Bathroom that will make laundry a breeze and to avoid having to go up and down the stairs with clothing baskets.
The entry feels grander with the additional space and large front door. The new skylight and windows allow tons of natural light to pour in. The large linear fireplace and recessed TV create a dramatic focal point.
BEFORE PHOTOS


THE LIVING ROOM + ENTRY


THE STAIRS
Ashis fabricated and installed the beautiful metal floating staircase that is now a dramatic focal point of the house. The wood on the stairs matches the wood on the floor. The floors are a premium European white oak wide plank engineered floor without a bevel. This allows the floor to have minimal interruption without knots and shadow lines. Our hardwood installer created the custom stain that is the perfect light and creamy shade for the homeowners and flows well with the kitchen cabinetry. Ashis and his team applied a specialty texture to the two-story wall behind the floating stairs to create subtle visual interest on an otherwise very large blank wall. A large multi-panel sliding door allows the indoor and outdoor living space to flow together.


Photos by Sumaira Amber Photography

Photo by Sumaira Amber Photography
The exterior patio is directly adjacent from the stairs and again features the hemlock soffits, outdoor heaters and an indoor/outdoor ceiling fan that matches the fan on in the inside living space.

Photo by Olivia Horine Design
THE KITCHEN
The Kitchen is a beautiful focal point of the home featuring modern cabinetry and appliances.


Photos by Sumaira Amber Photography

Photo by Sumaira Amber Photography
The Kitchen is also now perfect for large gatherings with a massive 14′ island with waterfall edges. European-style cabinet boxes with a matte laminate wood-look door style gives the room a very rich, elevated tone that contrasts nicely with the polished quartz countertops and the glossy white cabinets above the cooktop. The Miele appliance package features knock-to-open technology on the dishwasher and push-to-open on the refrigerator/wine/freezer columns so a clean, handle-less design could be achieved. We went with a matte black European rail system on the island and range lower cabinets for a no handle look. Both appliance garages that flank the range area have motorized lifts and touch latch hardware was used everywhere else. A stunning Pental Quartz countertop with a creamy white background and warm grey vein is a show-stopping feature on the island and range backsplash. The back of the island and the bar area backsplash features a linear mosaic tile that adds a bit of subtle texture to the room with a matching white grout. Due to the homeowners wanting the cabinetry to be very uniform in appearance, we opted for a luxurious soft-touch matte laminate wood grain look door style that won’t change color over time and avoids the variation that is found in natural wood. Our signature matte black contrasting bar is tucked away in the back of the kitchen with a paneled beverage fridge, wine bottle storage and glass accent cabinet above for stemware with an antique glass mirrored tile backsplash.
A built in doggy-door in the kitchen allows easy access to the backyard for the dogs.


Photos by Olivia Horine Design
KIDS’ BATHROOM
The main bathroom was converted to the Kids’ Bathroom in the remodel and was cosmetically updated with all new finishes. We re-used the original tub but changed out everything else. Green hex tile on the floor anchors the room with a beautiful straight set textured white tile on the walls behind the tub and into the shower.


Photos by Sumaira Amber Photography
POWDER ROOM
The Powder Room is always a great place to go bold and this room really dials up the drama with a pink palm wallpaper, retro brass lights, a brass perch mirror, and a linear mosaic tile with contrasting grout. The custom concrete integrated ramp sink with the wall-mount faucet elevates the space and makes it feel more open. The pink door and wallpaper emphasized their Palm Springs influence.


Image on left by Olivia Horine Design. Image on right Sumaira Amber Photography.
BONUS ROOM
The new second story addition features a Bonus room for watching movies, working at the custom built-in desk area or hanging out on the outdoor deck. The natural light pours in from both sides of the Bonus Room with large windows on either side of the room.


Images by Sumaira Amber Photography
PRIMARY SUITE
The new second floor Primary Bedroom and Bathroom feel spacious and luxurious with plenty of natural light.


First three above Primary Bath images by Sumaira Amber Photography. Last photo by Olivia Horine Design.
This Primary Bathroom is one of my absolute favorites. The large format Elysium Plain Cinder 30×60 concrete-look tiles that run the length of the room and up the shower walls are the perfect neutral backdrop for the warm wood-look cabinetry and soft brass plumbing and light fixtures. The Bedrosians Makoto large 2″ penny tiles in Shoji White matte finish with contrasting gray grout gives a very graphic textural contrast in the shower. The floating cabinetry with the wall mount faucets and hanging pendant lights above the white quartz countertops make the vanity feel ethereal. The Primary Closet is tucked around the corner off the Primary Bath and has plenty of space for storage. The stacked washer and dryer combo and Water Closet feel tucked away but are conveniently located.


Images by Olivia Horine Design
CREATING CONTINUITY
We created the look of the home by repeating elements throughout while tweaking them slightly to feel special in each space. The interior has a streamlined, minimalist look where we kept the color palette fairly neutral with more textural accents.
We used texture to add subtle interest throughout with the tile. The white tile in the Kids’ Bathroom has a non-rectified edge that gives it a more hand-crafted look and creates subtle variation on the wall. The stacked linear mosaic white tile was used on the kitchen wall and island back with white grout and repeated with contrasting gray grout in the powder room to change the look while keeping continuity. The Powder vanity features a white concrete sink while the primary bath features a gray concrete-look floor and wall tile. Matte white penny tile is used in the primary, while matte white linear tile is used on the main floor. Black Kohler fixtures were used throughout the main floor kitchen and bathrooms. We used the same plumbing fixture line in the Primary but used the Vibrant Brushed Bronze finish to make it soften the look.
Green was an accent color used throughout from the exterior paint color to the fireplace to the Powder Room wallpaper. The large black on black windows and doors throughout frame the greenery of the outdoors and flows seamlessly with the interior finishes.
We carried the same wood tone throughout but changed it slightly from room to room. The wood cabinetry in the kitchen is a soft touch wood laminate, while we used the coordinating textured wood laminate in the bathrooms and other built-ins. The high gloss white cabinetry gives a nice contrast in the Kitchen, Living Room and Bonus Room.
FEATURES: THE GARAGE


Photos by Olivia Horine Design
The garage now has plenty of space for storage as well as a compact car and regular car if desired. The mechanical lift is an out of the box solution to a square footage problem.
FEATURES: LIGHTING
Lighting was very important in this remodel, and we integrated a lot of specialty lights that can be customized to set the mood. Toe-kick lighting, under-cabinet lighting, hanging lighting and recessed can lights create layers that can be easily adjusted to create the right atmosphere for cooking or entertaining.


Photos by Olivia Horine Design.
If you are located in the Bellevue or surrounding areas and interested in remodeling with us, please feel free to contact us below. To see more photos of the gorgeous project, vist our design studio website gallery here.
Professional photos by Sumaira Amber Photography. All other photos by Olivia Horine Design.
SHOP THE LOOK
*Note: I may earn a commission from product links. I only recommend products I’ve used and loved.


Leave a Reply